AI solutions · Architecture AI
Floor-plan generation, spatial reasoning and CAD understanding
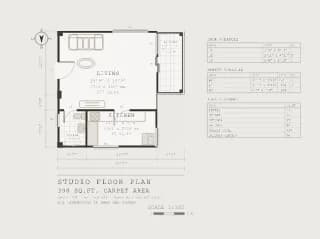
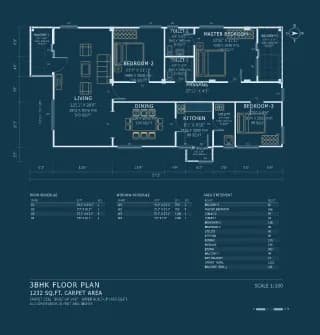
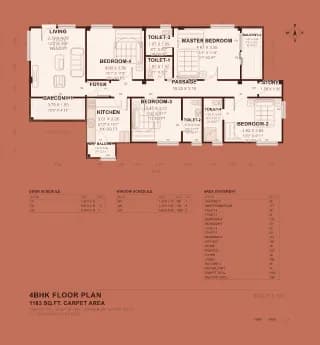
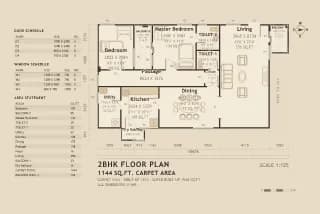
Public floor-plan sets are raster, research-only and not Indian. SVGZO's plans keep walls, openings and furniture as geometry and keep room labels, dimensions and schedules as text.
Fields that carry the supervision
rooms[] {label, area_sqft, bbox}openings[]dimension_systemunit_typefootprintcirculation
A training recipe
Build room-adjacency graphs from rooms[] and openings[] for graph-conditioned generation. Use unit_type and footprint as controllable conditions.
Evaluation
Buyers typically run DINO, SSIM, LPIPS and PSNR for image-to-SVG; FID, CLIP text-image score and render-validity rate for text-to-SVG; alignment and overlap metrics for layout; and IoU over room polygons for floor plans. A held-out evaluation set stratified by complexity is specified in the order, so these numbers stay comparable between runs.